
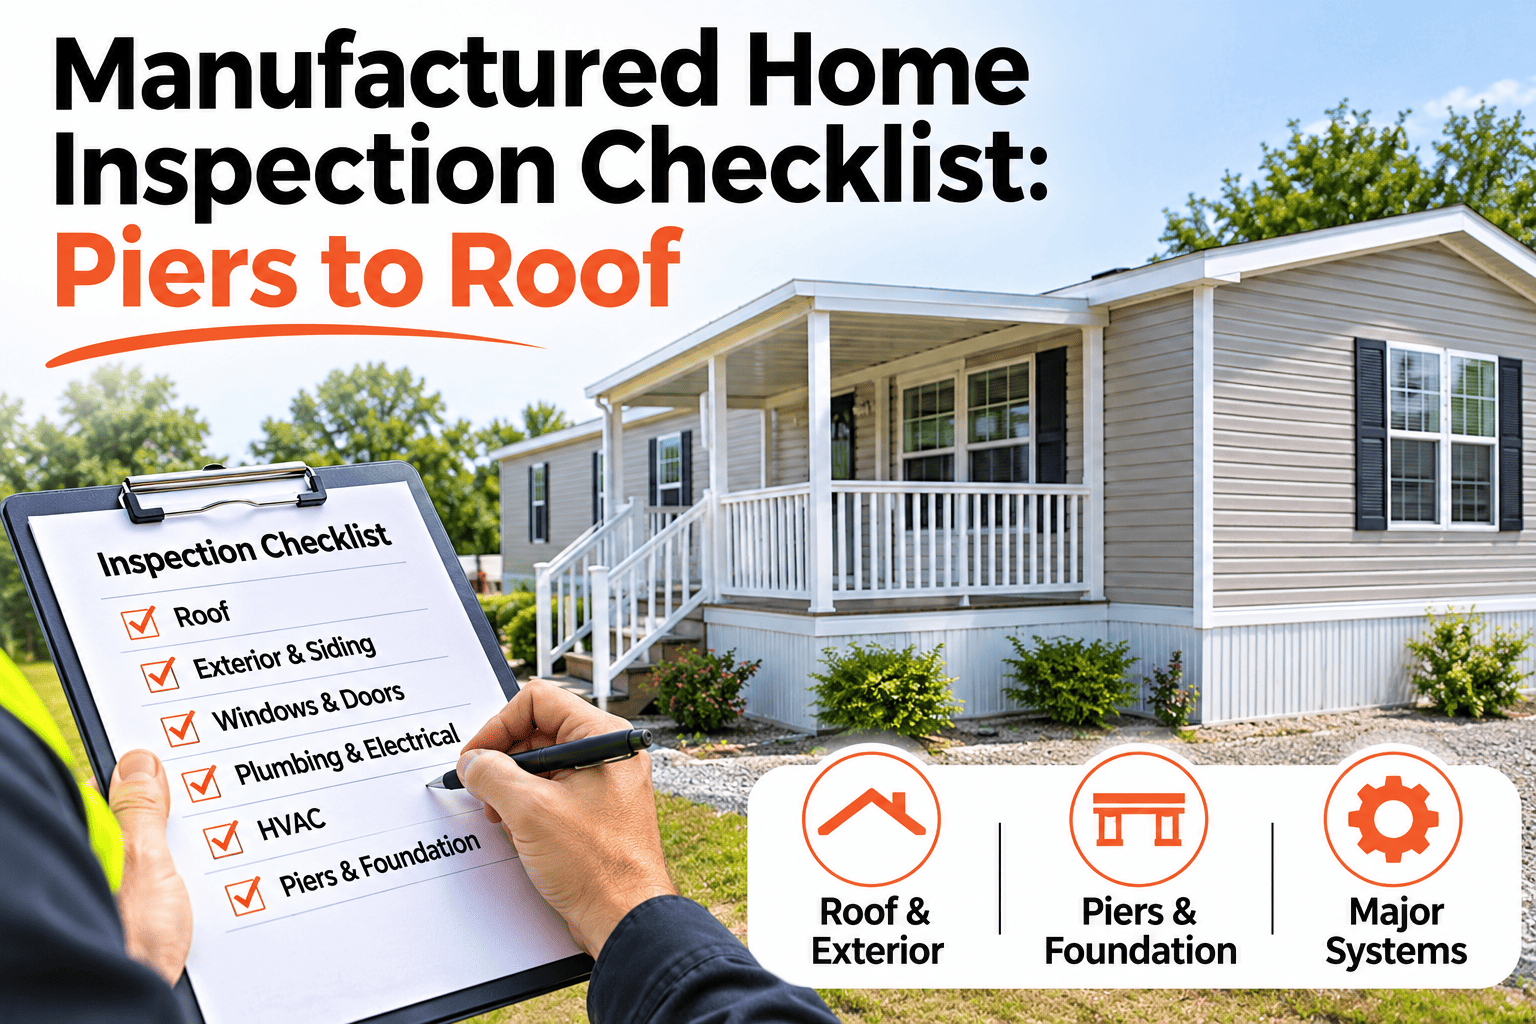
A manufactured home covers the same systems as any house, plus a handful that no stick-built home has — a steel chassis on piers, tie-down anchors, a belly wrap underneath, a marriage line down the middle of a double-wide, and a federal label that proves it was built to code. Miss those and the inspection misses what sets the home apart. This checklist walks the home from the piers up to the roof, with the HUD label and the items lenders care about. Run manufactured-home inspections in HomeInspecto.
Specialty inspection guide
Manufactured home inspection checklist: piers to roof
The home's unique parts stack from the ground up. Here is what to check at each level, and the label that decides whether it can be financed.
- Roof & seamsCoating, seals, and the marriage-line ridge
- Walls & marriage lineWhere multi-section homes join and seal
- Belly wrapUnderfloor barrier, insulation, and pests
- Piers & tie-downsChassis support and anchoring
What sets it apart
A manufactured home gets the full system inspection — electrical, plumbing, HVAC, roof, interior — and then these factory-built items that a standard checklist doesn't cover.
-
Steel chassis
The I-beam frame the whole home is built on.
-
Piers & tie-downs
The support and anchoring that keep it level and in place.
-
Belly wrap
The underfloor barrier holding insulation and keeping pests out.
-
Skirting
The perimeter enclosure and its ventilation.
-
Marriage line
Where two sections join on a double-wide.
-
HUD label & data plate
The federal proof the home was built to code.
The systems are familiar; these six are where the expertise shows. See the full checklist in a demo.
The HUD label and data plate
Two pieces of documentation matter more than any single component, because without them the home can be hard to insure, finance, or resell.
-
HUD certification label
A red metal tag on the exterior of each section, confirming the home was built to the federal Manufactured Home Construction and Safety Standards. A double-wide has two — one per section. Note any that are missing.
-
Data plate
A paper label inside the home — often near the electrical panel, a kitchen cabinet, or a closet — listing the wind, snow, and thermal zones it was built for, plus the roof load.
Foundation: piers and tie-downs
The support system is the defining inspection item. Most homes rest on stacked blocks or steel stands under the chassis, anchored against wind.
- PiersCheck for settlement, gaps between pier and frame, loose or excess shims, and piers sinking into soft soil — all signs that can rack the structure.
- Tie-downsOver-the-roof or frame anchors should be present, taut, and free of corrosion. Wind zones II and III generally require them against uplift.
Uneven floors inside often trace straight back to a pier problem underneath. Log every pier and anchor in HomeInspecto.
Belly wrap and marriage line
-
Belly wrap
The underfloor barrier should be intact. Look for tears, sagging, wet insulation, rodent entry, and loose patches — damage can hide a plumbing leak, since water pools on the barrier instead of dripping to the ground.
-
Marriage line
On a multi-section home, the join is where leaks and separation show up. Check that the sections are aligned and sealed, at the ridge and along the interior seam.
Both are easy to overlook and expensive to ignore. See underfloor documentation in a demo.
Inspect the whole home, piers included
Document the chassis, anchors, belly wrap, marriage line, and HUD label with photos — a report a lender and a buyer can both rely on.
The piers-to-roof checklist
The factory-built items to walk on every manufactured home, bottom to top.
- Piers set on pads or footings, level and without settlement
- Tie-down straps and ground anchors present, taut, and uncorroded
- Steel chassis and I-beams sound where accessible
- Belly wrap intact — no tears, sagging, or wet insulation
- Skirting secure, with adequate ventilation
- Marriage line aligned and sealed on multi-section homes
- Roof coating and seams sound, with the ridge sealed
- Utility connections secure at each crossover
- HUD certification label present on each section
- Data plate located and photographed
Ten items that turn a generic walk-through into a real manufactured-home inspection. Load this checklist in HomeInspecto.
When an engineer's certification is needed
An inspection is not the same as a foundation certification, and buyers should know where the line falls.
Some lenders and loan programs — FHA financing in particular — require a foundation certification from a licensed professional engineer before they will lend, especially when the home is titled as real property. That certification confirms the foundation and anchoring meet HUD and program standards, and it is separate from your inspection. Noting the home's condition, anchoring, and labels supports that process; whether the certification is required depends on the lender, the loan type, and how the home is titled. See how the record supports a lender in a demo.
How HomeInspecto handles manufactured homes
-
Piers-to-roof template
The unique items built into the walk, in order, so none are missed.
-
HUD label capture
Prompts for each section's certification label and the data plate photo.
-
Pier & anchor log
Record each support and tie-down with its condition and a photo.
-
Underfloor notes
Belly wrap and marriage-line findings documented with images.
-
Lender-ready export
A clean report that supports a buyer's financing paperwork.
-
Record per home
Every inspection stays on file for the next sale or re-check.
The factory-built items, built into the workflow. Book a demo on your own checklist.
Frequently asked questions
What's different about a manufactured home inspection?
It covers the usual systems plus the factory-built items: the steel chassis, piers and tie-downs, belly wrap, skirting, the marriage line, and the HUD label and data plate. See the full checklist in a quick demo.
What is the HUD data plate, and where is it?
A paper label inside the home — often near the electrical panel, a cabinet, or a closet — listing the wind, snow, and thermal zones it was built for. The red certification label is separate, on the exterior of each section.
What happens if the HUD label is missing?
Note it as a red flag. A missing label or data plate can make the home hard to insure, finance, or resell, and the serial number may be needed to trace its record — start a free trial to document it.
Do manufactured homes need tie-downs?
In higher wind zones, yes. Homes in wind zones II and III generally need over-the-roof or frame tie-downs against uplift, and an inspector checks they're present, taut, and uncorroded.
Is a foundation engineer's certification required?
It depends on the lender, the loan, and how the home is titled. FHA and some programs require a licensed engineer's foundation certification, which is separate from the inspection. See how the inspection record supports it in a demo.
Piers to roof, fully documented
Inspect every manufactured home the way lenders expect
A piers-to-roof template, HUD label capture, a pier and anchor log, and underfloor notes — the factory-built items, built in.


